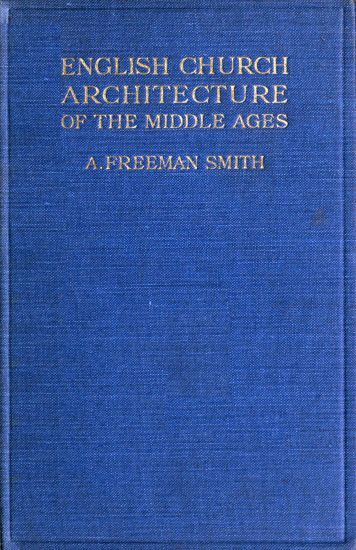
English Church Architecture of the Middle Ages: An Elementary Handbook
English Church Architecture of the Middle Ages: An Elementary Handbook
This handbook unlocks the secret language of English medieval churches. For anyone who has stood in a centuries-old nave and wondered about the stones around them, Smith offers a patient, expert guide to reading what they see. Beginning with the sturdy Romanesque pillars of the Norman period and moving through the soaring light of Early English, the flowing tracery of the Decorated years, and the vertical ambition of Perpendicular style, he traces how English builders slowly transformed heavy fortress-like churches into transcendent spaces of light and elevation. Each architectural period becomes a window into its era: the conquering Normans announcing power through massive walls, the later Gothic builders reaching upward as if to touch heaven. Smith pairs clear technical explanation with the broader cultural and spiritual currents that shaped these structures, showing how liturgy and aesthetics intertwined. The illustrations throughout help readers identify the specific details that distinguish one period from another. Whether you are planning a pilgrimage to the cathedrals of Salisbury and York, or simply wish to understand the village church down the road, this book transforms wandering through old stones into something far richer: a conversation across centuries with the builders who made them.
Editions
X-Ray
The overarching architectural style of English churches during the Middle Ages, characterized by its evolution from Romanesque massiveness to delicate refinement and structural innovation.
The first major period of English Gothic (1066-1189), marked by strength, severity, and the prevalence of square and circular forms.
A period (1189-1272) considered the purest of the Gothic style, known for advanced scientific construction, refined mouldings, and the introduction of the Gothic buttress.
A period (1272-1377) characterized by a superfluity of carved ornament, curvilinear lines (ogee), and elaborate window tracery, including Geometrical and Curvilinear styles.
About English Church Architecture of the Middle Ages: An Elementary Handbook
Chapter Summaries
- 1
- This section outlines the book's purpose: to provide an elementary handbook on the leading characteristics of Gothic Architecture in English churches of the Middle Ages. It aims to be useful for visitors and students, explaining the origin and symbolic use of architectural forms, and serving as an introduction to more exhaustive treatises.
- 2
- The introduction defines 'Gothic' as a term of contempt from the Renaissance and traces its roots to early Christian practices in catacombs. It explains the symbolism of various forms like the cross, circle, triangle, fish (icthys), Vesica piscis, and the IHS monogram, noting Byzantine and Greek/Roman artistic influences on early Christian and Norman ornament.
- 3
- This section describes early Christian architecture in Britain, highlighting the Greenstead timber church as an ancient example. It details Anglo-Saxon stone building techniques, such as 'long-and-short' masonry for quoins, and the use of semicircular or inclined stone heads for door and window openings, often imitating timber framing.
Key Themes
- Evolution of Architectural Styles
- The book meticulously traces the chronological development of English church architecture from its rudimentary Anglo-Saxon beginnings through the distinct phases of Norman, Transitional, Early English, Decorated, and Perpendicular Gothic. It highlights how each period built upon and transformed the preceding one, leading to increasing complexity and refinement.
- Structural Innovation and Engineering
- A core theme is the continuous advancement in construction techniques, particularly in managing the immense thrusts of stone-vaulted roofs. The development of the Gothic buttress, flying-buttress, and various roof trusses demonstrates the architects' ingenuity in achieving greater height, wider spans, and fire protection.
- Symbolism in Christian Architecture
- The text emphasizes that architectural forms and ornaments were not merely aesthetic but deeply rooted in Christian symbolism. Examples like the cross, circle, triangle, fish, and the Latin Cross plan of churches illustrate how faith was expressed through constructive work, providing meaning beyond mere utility.
Characters
- Gothic Architecture(central subject)
- The overarching architectural style of English churches during the Middle Ages, characterized by its evolution from Romanesque massiveness to delicate refinement and structural innovation.
- Norman Period(key architectural period)
- The first major period of English Gothic (1066-1189), marked by strength, severity, and the prevalence of square and circular forms.
- Early English Period(key architectural period)
- A period (1189-1272) considered the purest of the Gothic style, known for advanced scientific construction, refined mouldings, and the introduction of the Gothic buttress.
- Decorated Period(key architectural period)
- A period (1272-1377) characterized by a superfluity of carved ornament, curvilinear lines (ogee), and elaborate window tracery, including Geometrical and Curvilinear styles.
- Perpendicular Period(key architectural period)
- The final and longest English Gothic period (1377-1547), defined by the predominance of vertical lines, large windows with transoms, and extensive panelling.
- Transitional Period(key architectural period)
- A bridging period (1145-1190) between Norman and Early English, where architecture gradually shifted from Romanesque massiveness to Gothic refinement, notably introducing the pointed arch.
Link to this book
Add a free, dofollow link to Lex on your blog, forum, syllabus, or reading list.

<a href="https://lex-books.com/book/english-church-architecture-of-the-middle-ages-an-elementary-handbook-13b89391-64ce-45cf-9d0d-de4b077edd5b"><img src="https://lex-books.com/badges/read-on-lex.svg" alt="Read English Church Architecture of the Middle Ages: An Elementary Handbook by A. Freeman Smith free on Lex" width="160" height="40"></a>[](https://lex-books.com/book/english-church-architecture-of-the-middle-ages-an-elementary-handbook-13b89391-64ce-45cf-9d0d-de4b077edd5b)[url=https://lex-books.com/book/english-church-architecture-of-the-middle-ages-an-elementary-handbook-13b89391-64ce-45cf-9d0d-de4b077edd5b][img]https://lex-books.com/badges/read-on-lex.svg[/img][/url]Read English Church Architecture of the Middle Ages: An Elementary Handbook by A. Freeman Smith free on Lex: https://lex-books.com/book/english-church-architecture-of-the-middle-ages-an-elementary-handbook-13b89391-64ce-45cf-9d0d-de4b077edd5bCite this book
Reading this edition for a paper or guide? Copy a citation.
Smith, A. Freeman. English Church Architecture of the Middle Ages: An Elementary Handbook. Lex, lex-books.com/book/english-church-architecture-of-the-middle-ages-an-elementary-handbook-13b89391-64ce-45cf-9d0d-de4b077edd5b.Smith, A. F. (n.d.). English Church Architecture of the Middle Ages: An Elementary Handbook. Lex. https://lex-books.com/book/english-church-architecture-of-the-middle-ages-an-elementary-handbook-13b89391-64ce-45cf-9d0d-de4b077edd5bSmith, A. Freeman. English Church Architecture of the Middle Ages: An Elementary Handbook. Lex. https://lex-books.com/book/english-church-architecture-of-the-middle-ages-an-elementary-handbook-13b89391-64ce-45cf-9d0d-de4b077edd5b.